Can Your Home Make Room for More?
The Complete Okanagan Guide to Creating More Living Space: Legal Suites, Carriage Houses, Conversions & Multigenerational Homes



Chapter 1: Creating More Living Space
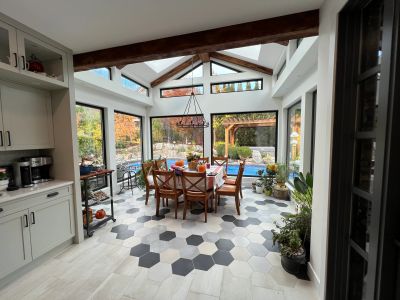
When a home needs more room, the solution is not always to build an addition. In many cases, the first step is to look at the space that already exists and ask whether it can be used differently.
An unfinished or underused basement may offer room for bedrooms, a family area, home office, guest space or a secondary suite. For some homes, reconfiguring existing basement space can be more practical than adding new square footage, particularly when the structure, ceiling height, windows, access and mechanical systems already support the intended use.
An attached garage can sometimes provide another opportunity. Depending on the property and local requirements, part or all of a garage may be capable of being converted into living space. In other situations, creating space above a garage may preserve parking and storage while adding a bedroom, office, studio or more independent living area.
Some homes may also have suitable attic or upper-level space that can be reconfigured, although ceiling height, stairs, structure, insulation, natural light and heating or cooling can affect what is realistic.
When the existing house simply cannot provide the space that is needed, an addition or new wing may make more sense. An addition can create greater flexibility in layout, but it also introduces new considerations such as foundations, structural connections, the roofline, exterior finishes, site coverage and setbacks.
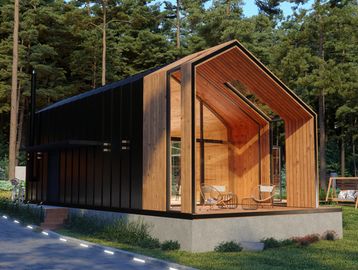
A separate carriage house or other detached accessory dwelling may be worth exploring when greater privacy or independence is important. Because it is a separate building, however, it involves different planning, servicing, construction and municipal requirements than renovating space inside the existing home.
Not every project needs to create a separate dwelling. Sometimes the best answer is simply reorganizing bedrooms, bathrooms or underused rooms to give an aging parent, adult child or other family member more privacy while keeping everyone within the same household.
There is no single option that is automatically simplest or best. Converting existing space may reduce the amount of new construction, but existing conditions can create limitations. Building new space offers more freedom, but usually involves a larger construction scope.
The best solution depends on the existing house, the property, how the new space will be used, the available budget and the requirements that apply in the local municipality.
At Rock Renovations, the goal is to explore those possibilities before committing to a specific solution, so the project begins with the option that makes the most sense for the home and the people who will use it.
Chapter 2: Basement, Garage, Addition or Carriage House

When homeowners need more living space, one of the first questions is often whether it makes more sense to renovate what already exists or create something new. A basement, garage conversion, addition and carriage house can all solve the same basic problem, but they do it in very different ways.
A basement can be an efficient option because the enclosed space already exists and is often relatively close to the home's plumbing, electrical and mechanical systems. It also creates additional living area without expanding the building footprint. The tradeoff is that basements come with their own limitations. Ceiling height, moisture, stairs, natural light, bedroom egress, existing mechanical equipment and sound transfer from the floor above can all affect how successfully the space can be used.
A garage conversion may also make use of square footage that is already part of the property. It can be particularly appealing when the garage is underused or when its location works well for more independent living space. However, converting a garage can mean giving up parking and storage, and the existing structure may need significant work to become comfortable year-round living space. Insulation, heating and cooling, windows, floor levels, fire separation and the intended use of the space all need to be considered. Local zoning and parking requirements may also affect whether the idea is practical.
An addition offers considerably more design freedom because the new space can be created around the intended use instead of adapting to existing walls and dimensions. It may allow a homeowner to extend a kitchen, create a new primary suite, add bedrooms or build a more independent wing for family members. That flexibility comes with a larger construction scope. Foundations, structural connections, roofing, exterior walls, windows, mechanical systems and finishes all become part of the project, while setbacks and allowable site coverage may affect how and where an addition can be built.
A carriage house offers another kind of flexibility: physical separation from the main home. That can make it particularly attractive for homeowners who want greater privacy for family members or a separate dwelling. But a carriage house is essentially a new building rather than a renovation of existing interior space. It may involve site planning, servicing, access, parking, permitting, foundations and complete new-building construction. In Kelowna, carriage houses and secondary suites are treated as different forms of housing and are subject to different requirements.
So which option is best?
There is no universal answer. A basement may be ideal on one property and completely unsuitable on another. A garage conversion may appear straightforward until parking, insulation or structural issues are considered. An addition can solve space-planning problems beautifully but may involve more construction than the homeowner wants to undertake. A carriage house can provide exceptional independence but requires a suitable property and a substantially different project scope.
The better question is not simply which option costs less or creates the most square footage, but which one best supports the way the new space needs to function.
At Rock Renovations, comparing these possibilities early can help homeowners understand the tradeoffs before committing to a particular design. The best solution depends on the existing house, the property, intended use, budget and local requirements.
Chapter 3: Cost to Create Additional Living Space

The cost of creating more living space can vary enormously depending on whether you are adapting space that already exists or building something entirely new.
It may seem logical that finishing a basement or converting a garage would always cost less than building an addition or carriage house, but existing square footage is not automatically inexpensive square footage. A basement with moisture problems, low ceilings, inadequate windows or outdated mechanical systems may require significant work before the finishes even begin. A garage may need insulation, heating, windows, floor modifications and other changes before it can function comfortably as living space.
Building new space introduces a different group of costs. An addition may require excavation, a foundation, framing, roofing, exterior finishes and structural connections to the existing home. A carriage house is essentially a new building, which means the budget may need to account for everything from site preparation and servicing to the structure, mechanical systems, kitchen, bathroom and finishes.
The intended use also has a major impact on cost. Creating a family room or home office is very different from creating a self-contained legal suite. Adding a kitchen introduces cabinetry, countertops, appliances, plumbing, ventilation and additional electrical requirements. A bathroom adds plumbing, waterproofing, fixtures and ventilation. When several of these systems are being added or relocated at the same time, costs can increase quickly.
Plumbing location is particularly important. New bathrooms and kitchens are generally easier to accommodate when they can connect efficiently to existing plumbing and drainage. Moving services across the house or creating new connections may require more demolition, framing and mechanical work.
Electrical capacity and heating or cooling can also become significant considerations, particularly when an existing area was never intended to function as year-round living space. New rooms may require additional circuits, lighting, ventilation and temperature control, while larger projects may require upgrades to existing systems.
Other costs are less visible at the beginning. Structural work, engineering, permit requirements, windows, fire and sound separation, site access and hidden conditions can all affect the final budget. Older homes may also reveal previous construction, moisture damage or outdated systems once work begins.
This is why an appropriate contingency should be part of the original financial plan. The amount depends on the condition of the property and the complexity of the project, but creating some room for unforeseen conditions can prevent every surprise from forcing another part of the renovation to be sacrificed.
Phasing can sometimes help. A homeowner may choose to complete structural, mechanical or essential living-space work first and leave certain finishes or additional features for later. The important thing is to develop the larger plan before the first phase begins so work completed now does not need to be undone later.
Using existing square footage does not automatically mean inexpensive, and building new square footage does not automatically mean the best solution.
At Rock Renovations, budgeting begins by understanding the existing home, the intended use of the space and the different ways the project could be approached. Comparing those options early helps homeowners make decisions based on the whole project rather than simply choosing whichever idea initially appears least expensive.
Chapter 4: Do I Need a Permit

Creating additional living space often involves more than changing how a room looks. Once a project changes how a space is used, alters the structure of a home or adds plumbing, electrical, gas or a separate dwelling, permits and other approvals may become part of the project.
The exact requirements depend on what is being built and where the property is located.
Finishing an existing basement for use as part of the main household may involve different requirements from creating a legal secondary suite. Converting a garage into living space may introduce questions about structure, insulation, heating, windows, parking and whether the proposed use is permitted. An addition involves new construction connected to the existing home, while a carriage house is a separate dwelling with its own development and construction requirements.
In Kelowna, both secondary suites and carriage houses require building permits, but the City treats them as different forms of additional housing. A secondary suite is located within the primary dwelling, while a carriage house is a separate secondary building and is subject to different development regulations.
The first question therefore should not simply be, “Do I need a permit?” It should be, “What exactly am I proposing to create, and is that use permitted on this property?”
Zoning and property characteristics can influence what is possible before constructio details are even considered. Depending on the project, site coverage, setbacks, parking, servicing, access and other development requirements may affect the design. Current provincial housing policy has also continued to evolve, with British Columbia expanding requirements around small-scale multi-unit housing, including secondary suites and detached accessory dwelling units. Local bylaws ultimately determine how those rules are implemented on individual properties.
Electrical and gas work may involve separate permits from the building permit. Technical Safety BC advises that some electrical and gas work requires permits, including work associated with renovations and new residential construction. Plumbing work and other building-system changes may also need to be included within the applicable municipal permit and inspection process.
This is why permit research should happen before a homeowner becomes attached to a finished design. If zoning, access, parking or building requirements force the project to change, it is much easier to make those adjustments on paper than after construction has started.
Who applies for the required approvals depends on the project and how the renovation is being managed. A contractor or design-build team may coordinate drawings, consultants, permit applications and qualified trades, but homeowners should understand early who is responsible for each part of the approval process.
Requirements can also differ between Kelowna, West Kelowna and other Okanagan jurisdictions. A project that appears similar from one property to another may encounter different zoning, servicing or development conditions.
For homeowners, the goal is not to become experts in municipal bylaws or the BC Building Code. The goal is to identify the approvals that affect the project early enough that they can be incorporated into the design, budget and schedule.
At Rock Renovations, permit and feasibility considerations can be addressed during the planning stage so the proposed space is developed around what can realistically be built.
What is possible depends on the property, project and municipality, so current requirements should always be confirmed before design or construction proceeds.
Chapter 5: Legal Suite, Family Space and Carriage House
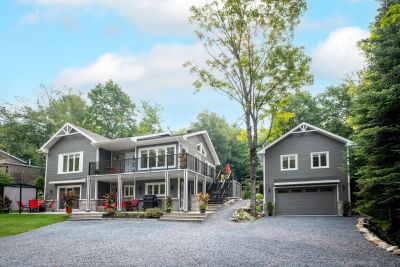
Terms such as finished basement, in-law suite, secondary suite and carriage house are often used casually, but they do not necessarily mean the same thing. Understanding the difference matters because the way a space is designed and used can affect the permits, construction requirements and approvals that apply.
Finished living space is generally additional space that remains part of the main household. A renovated basement might contain bedrooms, a family room, bathroom, home office or entertainment area without becoming a separate dwelling. It simply gives the existing household more usable space.
Multigenerational or family living space can provide greater privacy or independence for an aging parent, adult child or other family member while still functioning as part of the primary household. It might include a bedroom, bathroom, sitting area or even some food-preparation space, depending on the design and applicable requirements. The important distinction is that terms such as “in-law suite” are often informal descriptions rather than confirmation that the space is legally recognized as a separate secondary dwelling.
A legal secondary suite is different. The City of Kelowna currently defines a secondary suite as a self-contained dwelling located within the primary home, with its own entrance, kitchen, bathroom and living area. A building permit is required to create one, and the suite must receive the necessary approval before it can legally be occupied as a secondary suite. (kelowna.ca)
Simply adding a kitchenette or locking door therefore does not automatically transform family living space into a legal secondary suite. How the space is configured and used, along with the applicable building and zoning requirements, determines what it actually is.
A carriage house is different again. In Kelowna, it is a smaller secondary dwelling located in a separate building from the primary home. It may be used for family, guests or long-term rental where the property and zoning allow it, and it is regulated differently from a secondary suite. (kelowna.ca)
An apartment or living area above a detached garage may potentially fall within carriage-house rules depending on how the building and dwelling are configured, but being located above a garage does not automatically make it an approved carriage house. Likewise, a detached guest house is not automatically legal for someone to occupy as a separate dwelling simply because the building already exists.
For homeowners, the terminology matters less than first establishing the intended use. Do you want additional space for the existing household, greater independence for a family member or a completely self-contained second dwelling?
At Rock Renovations, defining that purpose early helps determine which renovation or construction approach should be explored and which municipal requirements may apply.
The key is not to use finished living space, multigenerational space, secondary suite and carriage house interchangeably. They may look similar in photographs, but they can represent very different projects.
Chapter 6: Make a Secondary Suite Legal

A secondary suite becomes legal by meeting the applicable municipal, zoning and building requirements and receiving the required permits and approvals. It is not enough for a space to simply have a bedroom, bathroom and kitchen. The way the suite is designed, separated from the main home, heated, ventilated and accessed all matters.
In Kelowna, a secondary suite requires a building permit and must meet current requirements related to the BC Building Code and local zoning. The City’s 2026 secondary-suite guidance addresses items including parking, access to the suite, smoke and carbon monoxide alarms, heating, cooling, ventilation, fire and sound separation, ceiling heights and bedroom egress. (City of Kelowna)
A separate entrance is an important part of creating an independent dwelling. The route to that entrance also matters. Kelowna currently requires a hard-surfaced, lit pathway between the designated secondary-suite parking area and the suite entrance, along with clear identification of the suite address. (City of Kelowna)
Fire and life safety are another major part of the design. The suite must be appropriately separated from the main dwelling, and smoke alarms are required to be hardwired and interconnected. Carbon monoxide alarms are also required in applicable homes, including those containing fuel-burning appliances or an attached garage. Sound separation between the suite and the main household may also form part of the wall and floor assemblies. (City of Kelowna)
Bedrooms must have appropriate emergency egress, while ceiling heights must comply with the applicable Building Code requirements. These considerations can be particularly important when converting an older basement where windows, ceiling heights or existing layouts were never designed for a separate dwelling. (City of Kelowna)
Heating, ventilation and cooling also need to be considered as part of the suite rather than as an afterthought. Kelowna currently requires the suite to have locally controlled heating and ventilation, and at least one room must have a permanent means of cooling capable of meeting the applicable temperature requirement. (City of Kelowna)
A legal secondary suite does not necessarily need completely separate utility systems. The appropriate arrangement depends on the building systems, design and applicable requirements. What matters is that the plumbing, electrical, heating and ventilation systems serving the space comply with the relevant regulations and can safely support the additional dwelling.
Parking can also influence whether a proposed suite works on a particular property. Kelowna currently requires off-street parking for a secondary suite in accordance with its zoning bylaw. (City of Kelowna)
For homeowners, the important point is that a legal suite is not created by adding a kitchen and calling the space a suite. It is created by planning the entire dwelling around the requirements that apply to it and completing the appropriate permit and inspection process.
At Rock Renovations, identifying these requirements early allows the layout, budget and construction plan to develop around what the space actually needs to become, rather than discovering major limitations after construction has started.
Because building codes and municipal requirements can change, homeowners should always confirm the current requirements for their property before proceeding.
Chapter 7: Convert My Garage, Attic or Other Existing Space
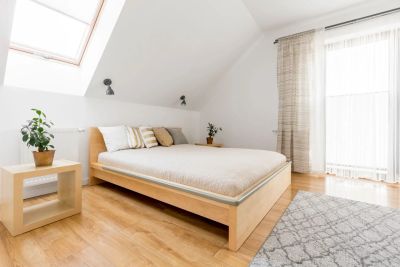
Unused or underused areas of a home can sometimes offer valuable opportunities for additional living space, but suitability needs to be assessed before assuming a conversion will work.
An attached garage is one example. It may be possible to convert some or all of the space into a bedroom, office, family room or more independent living area, but several practical questions need to be answered first. The existing floor, walls and ceiling may not have been built to the same standards as the occupied areas of the home, so insulation, heating and cooling, windows, ventilation and finished floor levels may all need attention.
Converting a garage can also affect parking and storage. If local requirements call for a certain amount of off-street parking, removing an existing garage space may influence what is permitted. Fire separation between a garage and the rest of the home can also be an important consideration, particularly when only part of the garage is being converted.
Building living space above a garage may be another option. This can preserve parking and storage while adding a bedroom, office, studio or more private family space. However, the existing garage structure needs to be assessed to determine whether it can support an additional level. Stairs, ceiling heights, windows, insulation, heating and connections to the existing home all become part of the design.
Attics and other upper-level spaces can present similar opportunities. An area that appears large enough for a bedroom may be limited by roof shape, structural framing, ceiling height or the ability to create safe and practical stairs. Natural light, ventilation, insulation and temperature control are also particularly important in spaces directly below the roof.
Storage rooms, oversized landings and other underused areas can sometimes be reconfigured as well. Even relatively small changes to walls, doorways or circulation can occasionally create useful square footage without increasing the overall footprint of the house.
The important distinction is between unused space and suitable living space. A room may physically exist without meeting the structural, safety, access or comfort requirements needed for regular occupancy. Changing how a space is used can also trigger permit or code requirements that did not apply to its original purpose.
That is why the first step should be an assessment of the existing structure and intended use rather than designing the finished room immediately.
At Rock Renovations, these kinds of projects begin by looking at what the existing space can realistically support and whether converting it makes more sense than adding new square footage. Sometimes the best opportunity is already inside the home. Sometimes the limitations of the existing space point toward a different solution.
Either way, the goal is not simply to find empty square footage. It is to create living space that is safe, comfortable, practical and appropriate for the way it will actually be used.
Chapter 8: Does an Addition Make More Sense
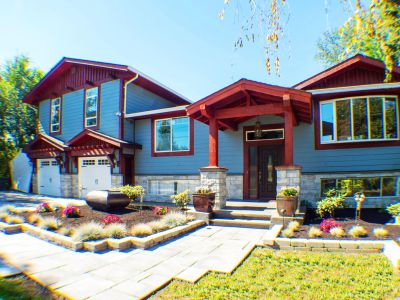
Sometimes the most efficient way to create more living space is not to force a new use into a room that was never designed for it. It is to create the right space.
An addition can make sense when the existing home simply cannot provide the layout, ceiling height, natural light, privacy or square footage the household needs. It may also be the better option when converting a basement, garage or attic would require so many compromises that the finished result still would not function well.
Homeowners often consider additions when they want to enlarge a kitchen or main floor, create a new bedroom or primary suite, add a home office or build a more private area for parents or other family members. An addition can provide more flexibility because the new space can be designed around its intended use instead of adapting to the limitations of an existing room.
Building outward is only one possibility. In some homes, adding another level or expanding above an existing portion of the house may be worth exploring. Whether that is practical depends on the structure of the existing home, the foundation, roof configuration, access and applicable municipal requirements.
Any addition becomes part of the original building, so structural integration matters. New foundations, framing and roof systems need to connect properly to the existing house. Heating, cooling, plumbing and electrical systems may also need to be extended or upgraded to support the new area.
The exterior deserves just as much thought as the interior. Rooflines, window proportions, siding, trim and other materials all affect whether an addition feels like a natural part of the home or something that was attached later. A successful addition should solve the space problem without making the original house feel visually disconnected.
The property itself also places limits on what may be possible. Setbacks, allowable site coverage, zoning, access and other development requirements can influence the size and location of an addition before detailed design begins.
For multigenerational living, an addition can be especially useful when a family wants greater privacy while remaining physically connected to the main home. A bedroom, bathroom and sitting area for an aging parent, for example, can be designed around accessibility and future mobility without necessarily creating a completely separate dwelling.
An addition is a larger construction undertaking than simply refreshing an existing room, so the decision should be based on more than the desire for extra square footage. The question is whether creating new space produces a better long-term solution than adapting what is already there.
At Rock Renovations, comparing those options early allows the project to be shaped around the way the household actually needs to live.
Sometimes the better renovation is not finding another use for an unsuitable space. It is creating the space the home was missing.
Chapter 9: Carriage House Be the Better Solution
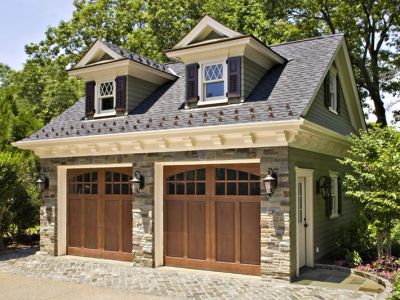
For some homeowners, the best way to create more living space is not inside the existing house at all. A carriage house can provide a separate dwelling on the same property while offering greater privacy and independence than a basement suite or addition.
In Kelowna, a carriage house is considered a smaller secondary dwelling located in a separate building from the primary home. It may be used for family, guests or long-term rental where the property and zoning allow it. Carriage houses and secondary suites are treated as different forms of housing and are subject to different development requirements. (City of Kelowna)
That separation can make a carriage house particularly appealing for aging parents or adult children who want to live close to family while maintaining a more independent household. It may also provide long-term rental accommodation where permitted.
The first question, however, is whether a carriage house is possible on the property. Zoning, lot size, setbacks, allowable site coverage, building height, parking, access and servicing can all affect what can be built. Kelowna currently permits carriage houses only in specified zones and applies separate regulations to their size, height and placement on the property. (City of Kelowna)
A carriage house also requires a very different construction approach from simply renovating an existing basement. Because it is a separate building, the project may involve site preparation, foundations, framing, roofing, exterior finishes, electrical service, plumbing, heating and cooling, drainage and connections to existing utilities.
Construction access should also be considered. Materials, equipment and trades need to reach the building area without creating unnecessary damage or disruption to the existing property.
Privacy is one of the biggest potential advantages. A detached dwelling can give family members or tenants a greater sense of independence than living within the main home. At the same time, thoughtful planning can keep the two buildings connected through landscaping, pathways, parking and shared outdoor areas.
Compared with an addition, a carriage house creates physical separation but also introduces the complexity of constructing another building. An addition may be more appropriate when the goal is to remain closely connected to the main household, while a carriage house may make more sense when independence is a priority.
The right choice depends on the property, intended use, budget and current municipal requirements.
At Rock Renovations, the starting point is understanding what the homeowner wants the additional space to accomplish and then exploring whether a carriage house, addition or renovation of existing space provides the better solution.
For homeowners in West Kelowna, there is also currently a time-limited incentive worth knowing about. The City’s Grow a Suite Grant Program supports eligible new secondary suites and carriage homes with a building-permit application fee waiver and a grant of up to 25% of eligible construction costs, to a maximum of $7,500. The program currently runs through December 31, 2027, or until available funding is exhausted. (City of West Kelowna)
Chapter 10: Design for Aging Parents, Adult Children

Creating space for more than one generation under the same roof is not simply a matter of adding another bedroom. The most successful multigenerational spaces balance connection, privacy, independence and the possibility that everyone's needs may change over time.
One of the first decisions is how separate the new living area should feel. Some families are comfortable sharing the main entrance, kitchen and laundry. Others may benefit from a separate entrance, private sitting area, kitchenette or more independent daily routines. There is no single correct arrangement. The right level of separation depends on the people who will actually use the space.
Sound control can become surprisingly important. A parent who wakes early, an adult child working late or grandchildren moving through the house can all create friction in a space that looks perfectly functional on paper. Thoughtful placement of bedrooms, bathrooms, living areas and doors, along with appropriate sound separation, can make shared living much more comfortable.
For aging parents, accessibility should be considered before it becomes urgently necessary. Fewer stairs, wider and clearer pathways, good lighting, easy-to-use hardware and bathrooms that can accommodate changing mobility can make a space easier to live in for far longer. Features such as a curbless shower, appropriate grab-bar locations and adequate room to move around fixtures can be incorporated discreetly without making the space feel institutional.
Location within the home matters too. A beautiful suite at the bottom of a difficult staircase may not be the best long-term solution for someone whose mobility is expected to change. In some homes, a main-floor addition, garage conversion or other accessible area may provide a better fit.
Adult children may need a different kind of independence. A private bedroom and sitting area might be enough now, while a kitchenette or separate entrance could become valuable later. Shared laundry may work perfectly for one household and become a daily frustration for another.
That is why future flexibility should be part of the conversation. A space designed for an aging parent today might later become guest accommodation, a home office or living space for an adult child. A room designed for a returning child may eventually need to serve a caregiver or another family member.
At Rock Renovations, multigenerational planning begins with understanding how the household lives now and how those needs may evolve.
The goal is not to predict every future circumstance. It is to design for today's needs without making tomorrow's use unnecessarily difficult.
Chapter 11: Family, Rental Income or Future Flexibility
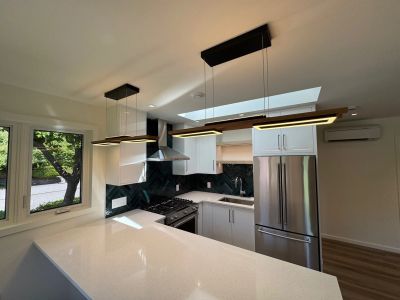
When creating additional living space, it is tempting to design only for the person who needs it today. But homes change along with the people living in them, and the most useful renovation is often one that can adapt without requiring another major rebuild.
A space created for aging parents may only serve that purpose for a few years. Later, it might become guest accommodation, a home office, a caregiver’s room or space for an adult child. Likewise, an area designed for an adult child today might eventually be used by extended family or adapted for rental use where permitted.
That does not mean every homeowner should build a legal rental suite “just in case.” Creating a separate dwelling introduces additional design, permit and construction requirements that may not be necessary for the household’s actual needs. But it can still be worthwhile to think ahead about how easily a family space could become more independent later.
Adaptability can come from relatively simple decisions. A bathroom located where it can serve both private and shared space, adequate electrical capacity, thoughtful plumbing locations, good sound separation, flexible room sizes and an entrance that could function independently in the future may all give homeowners more options later.
The same applies to multigenerational living. Parents may initially want to share most of the home but gradually need more privacy or accessibility. Adult children may need independence now but move out later. Spaces that are too narrowly designed for one specific use can become awkward when circumstances change.
Resale may be part of the conversation, but it should not be the only reason to make a decision. Future buyers may value flexible living arrangements, but no renovation can guarantee a particular return. The stronger question is whether the project improves how the home can function across several possible stages of life.
At Rock Renovations, that means looking beyond the immediate request and considering how layout, access, services and room use could support different needs over time.
The most valuable extra square footage is space that continues to serve the household as its needs change.
Chapter 12: How Long Does It Take

There is no single timeline for creating additional living space because the process depends heavily on what is being built.
Renovating space that already exists is often more straightforward than constructing an addition or carriage house, but not always. A basement or garage conversion may avoid new foundations and exterior construction, yet hidden conditions, structural changes, mechanical upgrades or permit requirements can still add time.
An existing-space renovation typically moves through assessment, design, approvals, selections, demolition, rough-ins, construction, inspections and completion. The more decisions that can be made before demolition begins, the more efficiently the project can usually move once work is underway.
Additions and carriage houses involve a broader sequence. Site feasibility comes first, followed by design, approvals, engineering where required, servicing, construction, inspections and final completion. Because these projects create new building area, they can involve more coordination before construction begins.
Permits are one of the most common reasons homeowners underestimate project timelines. Drawings may need to be completed before an application can be submitted, and revisions may be required during the review process. The timing of approvals can vary by municipality and project type.
Product selections matter as well. Windows, cabinetry, plumbing fixtures, appliances, doors and specialty materials can have significant lead times. Choosing key products early allows the design and construction schedule to account for availability rather than discovering halfway through the project that an important item will not arrive when it is needed.
Unexpected conditions can also affect timing. Opening walls may reveal outdated wiring, plumbing issues, moisture, structural conditions or previous renovations that need to be addressed before the planned work can continue.
Whether homeowners can remain in the house depends on the location and extent of the work. A contained basement renovation may be easier to live through than a project affecting the main kitchen, primary entrance or major building systems. An addition can sometimes allow more separation from day-to-day living, although tie-ins to the existing home still create disruption.
At Rock Renovations, managing the process means looking beyond the construction dates themselves. Design, approvals, selections, trades, materials and inspections all need to be coordinated so one stage is ready when the next begins.
A realistic schedule is not simply a promised completion date. It is a sequence of decisions, approvals and construction steps that have been planned in the right order.
Chapter 13: What Should I Ask a Contractor

Creating additional living space can involve much more than hiring someone to build walls and install finishes. Whether the project is a basement conversion, garage renovation, addition, secondary suite or carriage house, the contractor should be able to help coordinate the many decisions that happen before and during construction.
A useful first question is whether the contractor has completed similar projects. Experience with additions, legal suites, garage conversions or multigenerational renovations matters because these projects often involve structural, mechanical and municipal considerations beyond a standard cosmetic renovation.
Homeowners should also ask who evaluates feasibility before a design is finalized. A good plan needs to consider the existing structure, property limitations, intended use, budget and applicable requirements before too much time is invested in drawings or selections.
It is equally important to understand who coordinates the design process. Will the contractor work directly with designers, engineers or other consultants where needed? Who prepares information for permit applications? Who communicates with the municipality if questions or revisions arise?
Construction coordination is another major part of the project. Electrical, plumbing, heating, ventilation and other trades may all need to work in a specific sequence. Homeowners should know who schedules those trades, manages inspections and makes sure one stage is ready before the next begins.
Unexpected conditions should be discussed before demolition starts. Ask how hidden problems are documented, communicated and priced. The same applies to change orders. Homeowners should understand how changes are approved and how additional costs are calculated before work proceeds.
One of the most valuable questions may be whether the contractor can help compare different solutions before you commit to one. If the goal is more independent family space, for example, can they help explore whether a basement conversion, garage conversion or addition makes the most sense for the existing home and budget?
That early thinking can prevent a homeowner from designing the wrong project beautifully.
At Rock Renovations, the process can move from design to planning to coordination to construction, keeping the major decisions connected rather than treating each stage as a separate problem.
The contractor you choose should not only understand how to build the space. They should understand how to help get the project from an idea to a workable plan and then through construction to completion.
Overview

When homeowners begin thinking about creating more living space, it is easy to jump straight to the physical solution.
Can we put a kitchen here? Can we finish the basement? Could we build over the garage?
A better place to begin is with the people who will use the space.
Who needs it? How independent should it feel? What does it need to provide today, and how might that need change over time?
Once the purpose is clear, the practical decisions become easier to evaluate. The existing home and property can be assessed, different options can be compared, and the budget can be considered alongside the real scope of the work. Current municipal requirements can be confirmed before too much design work is completed.
Good planning also means thinking about the less visible parts of the project early. Structure, plumbing, electrical, heating, ventilation, access and other building systems can influence what is practical long before finishes are selected. Existing homes can also reveal hidden conditions, so appropriate contingency and flexibility should be part of the plan.
Most importantly, additional living space should be designed with some awareness of the future. A space created for parents, adult children, guests or rental use today may need to serve a completely different purpose later.
The right project is not simply the one that creates the most square footage. It is the one that makes the home work better for the people living there.
Planning additional living space in Kelowna or the Okanagan? Rock Renovations can help explore the options and take a project from early planning and design through construction and completion.
